Industrial — Tilt-wall Distribution
Skyway Industrial
Turnkey site package for Skyway Industrial — two EastGroup Properties tilt-wall buildings totaling 318,308 SF on 43 acres in Charlotte.
Charlotte, NC · 2025
Jenkins delivered the turnkey site package for Skyway Industrial, a two-building tilt-wall development in Charlotte for EastGroup Properties. The project totaled 318,308 square feet across Building 1 at 148,154 square feet and Building 2 at 170,154 square feet.
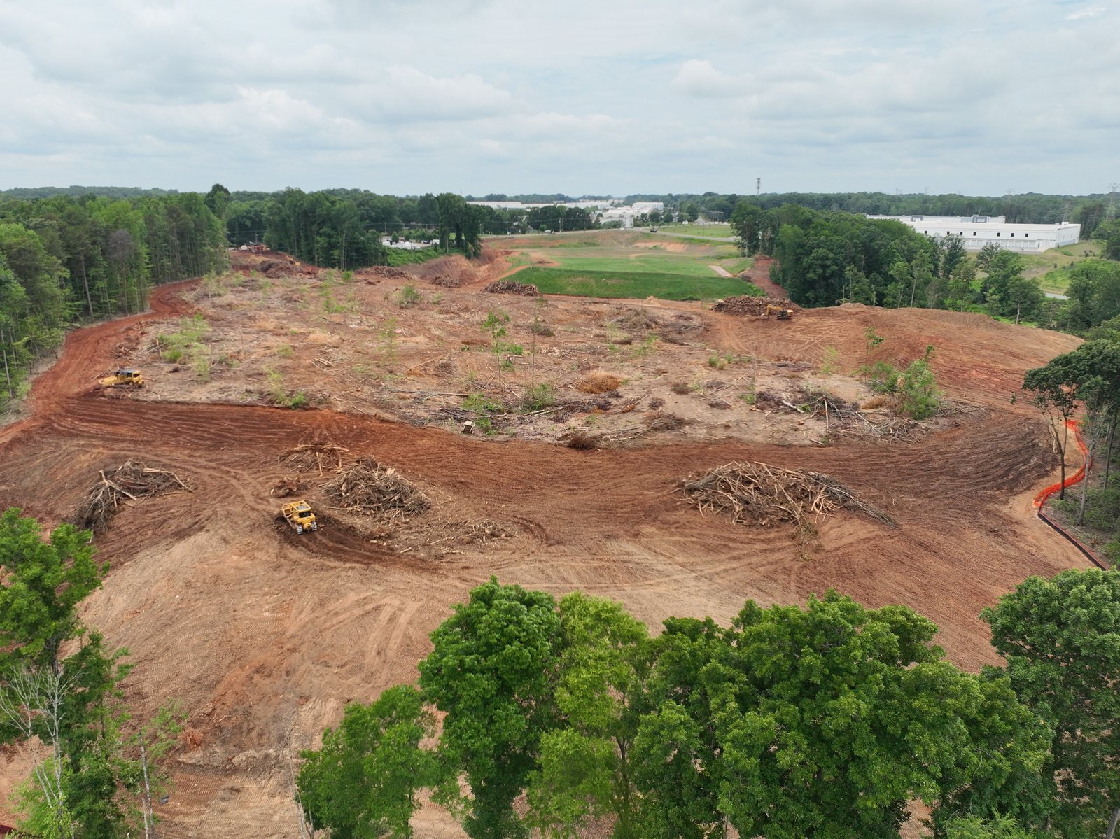
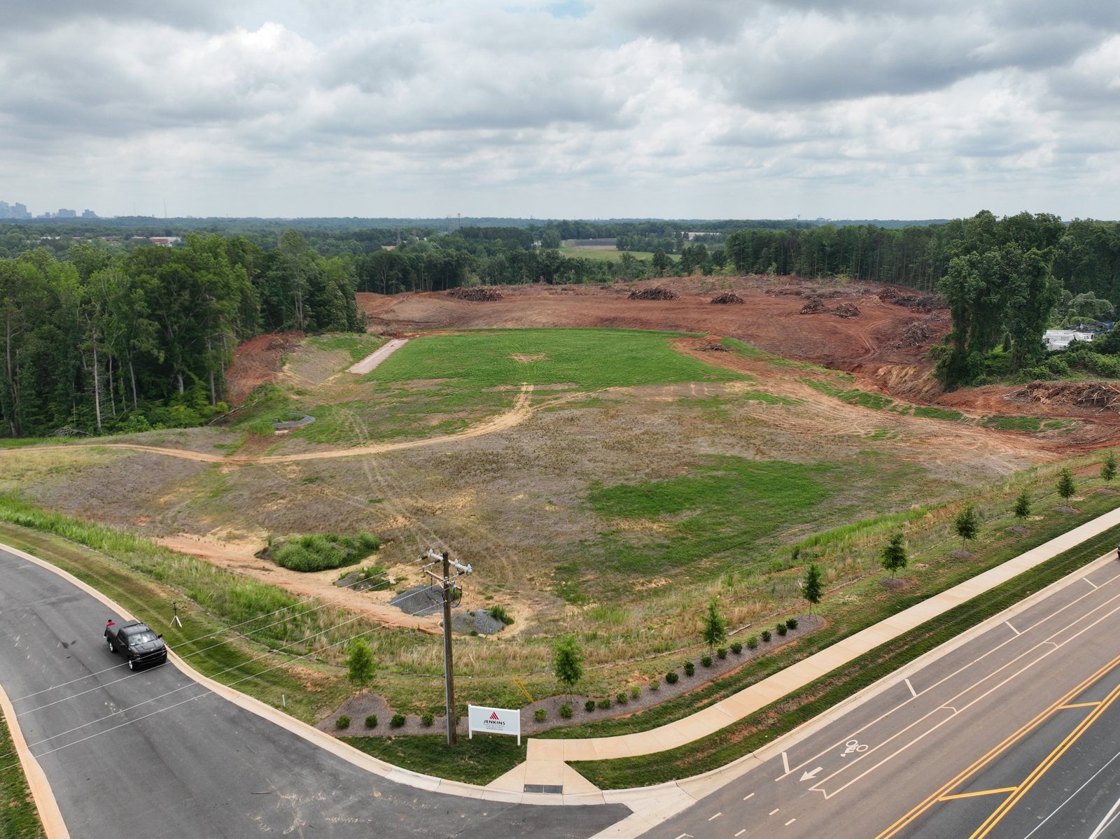
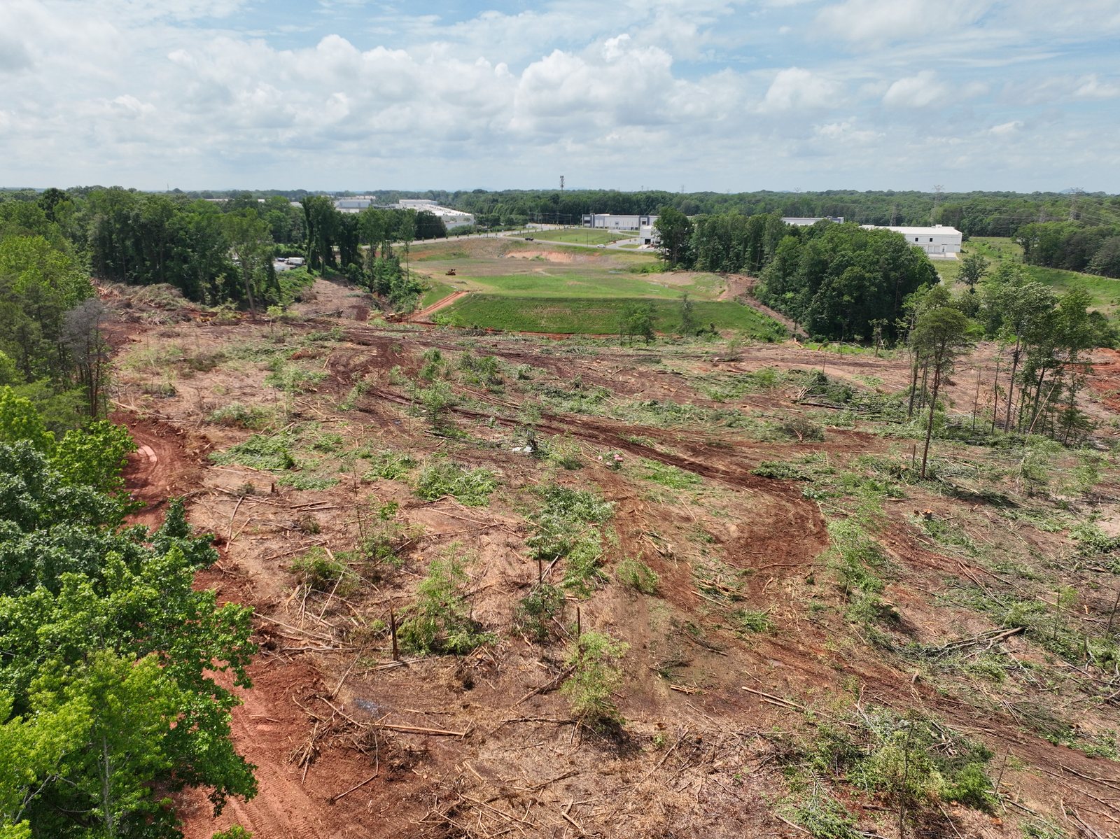
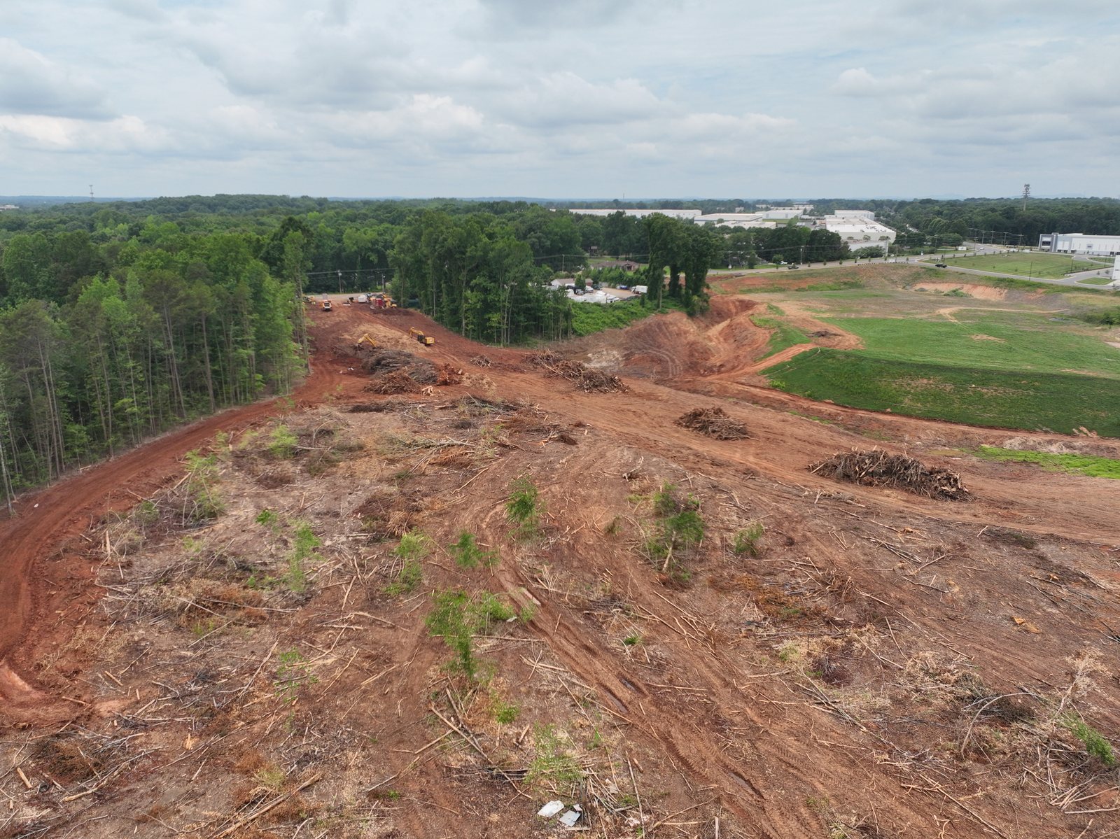
The sitework package covered 43 acres of clearing and grading with more than 330,000 cubic yards of cut-to-fill earthwork. Jenkins balanced the site, advanced building-pad and pavement-area grading, and coordinated the civil work around an active industrial development schedule.
Underground infrastructure included stormwater work with RCP up to 42 inches, sand-filter construction and wet-pond conversion; sanitary sewer with bypass pumping, manholes, tie-ins and testing; and a complete water-utility package with multiple tap sizes, RPZ backflow assemblies, fire risers and hydrants.
A lift station and jack-and-bore crossing were added mid-project with minimal impact to schedule. Jenkins finished the package with light-duty and heavy-duty asphalt paving, curb and gutter, sidewalks, ADA ramps, and offsite roadway improvements along Pinecrest and Shopton. The project was substantially complete in August 2025.
Building an industrial park, logistics campus or tilt-wall development? Jenkins can carry the civil package from clearing and mass grading through storm, utilities, paving, hardscape and offsite roadway improvements.
Project Highlights
- Turnkey site package for EastGroup Properties' two-building Skyway Industrial development in Charlotte
- 318,308 SF total tilt-wall program: Building 1 at 148,154 SF and Building 2 at 170,154 SF
- 43 acres cleared and graded with more than 330,000 cubic yards of cut-to-fill earthwork
- Stormwater system with RCP up to 42 inches, sand filter construction and wet-pond conversion
- Sanitary sewer, bypass pumping, manholes, tie-ins and testing plus complete water utilities
- Lift station and jack-and-bore crossing added mid-project with minimal schedule impact
Scope
- Clearing & grading
- Mass earthwork
- Storm drainage
- Sanitary sewer
- Lift station
- Jack & bore
- Water utilities
- Asphalt paving
- Concrete & hardscape
- Offsite roadway
Project Photos
Project drone photos showing Skyway's clearing, mass grading, stormwater areas and road-frontage coordination as the next industrial pad takes shape.
Related Jenkins work
More civil construction projects from the Jenkins portfolio.


